
2534 N 36th StreetCharleston Township, MI 49053
Mortgage Calculator
Monthly Payment (Est.)
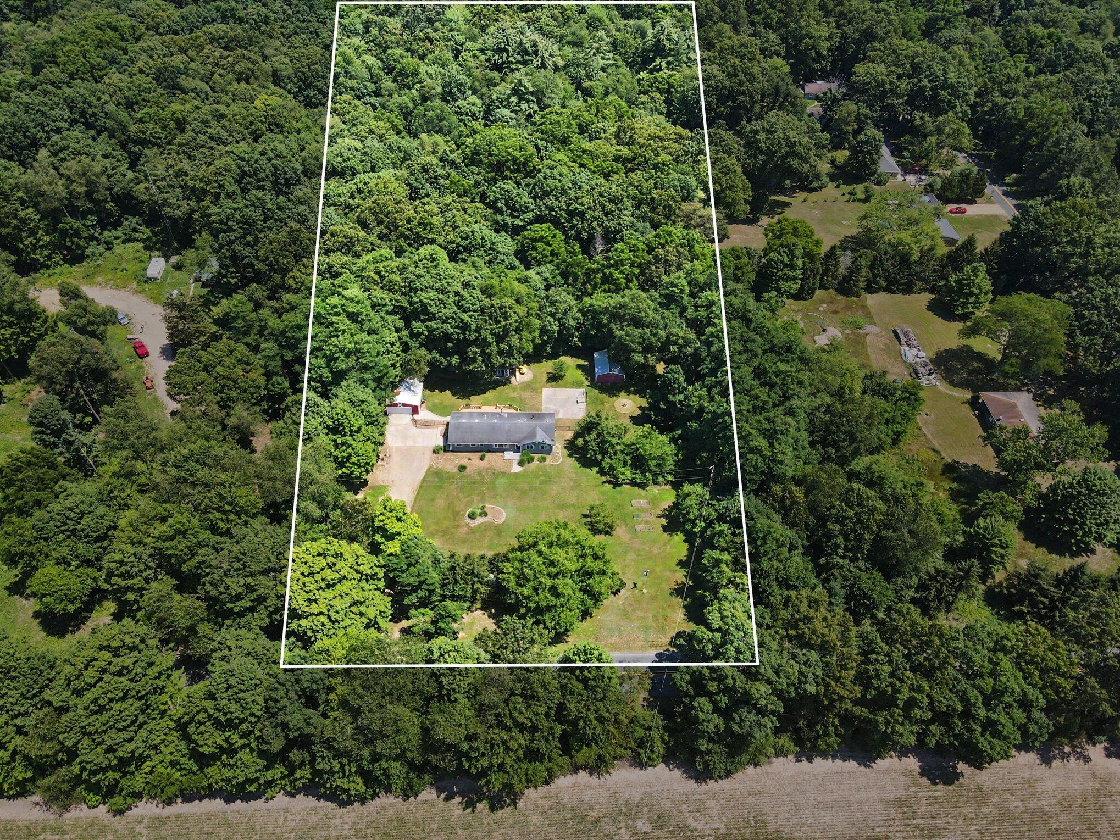
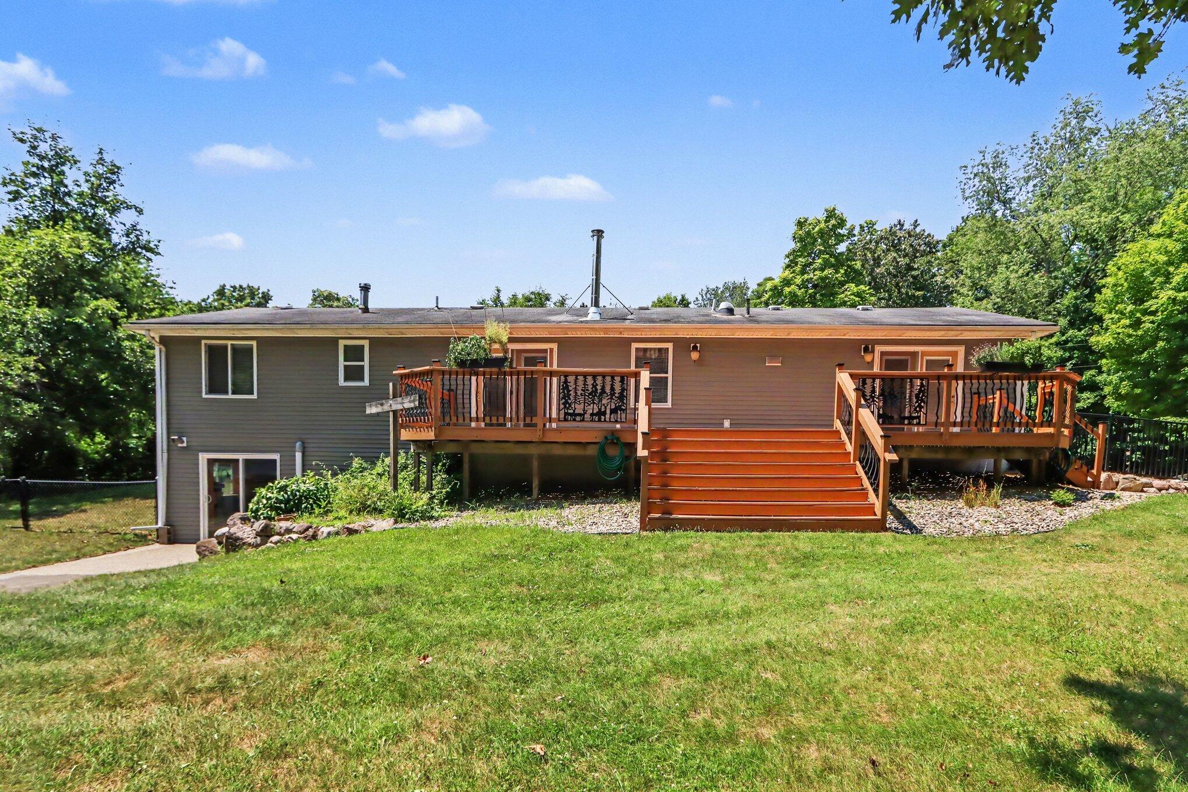
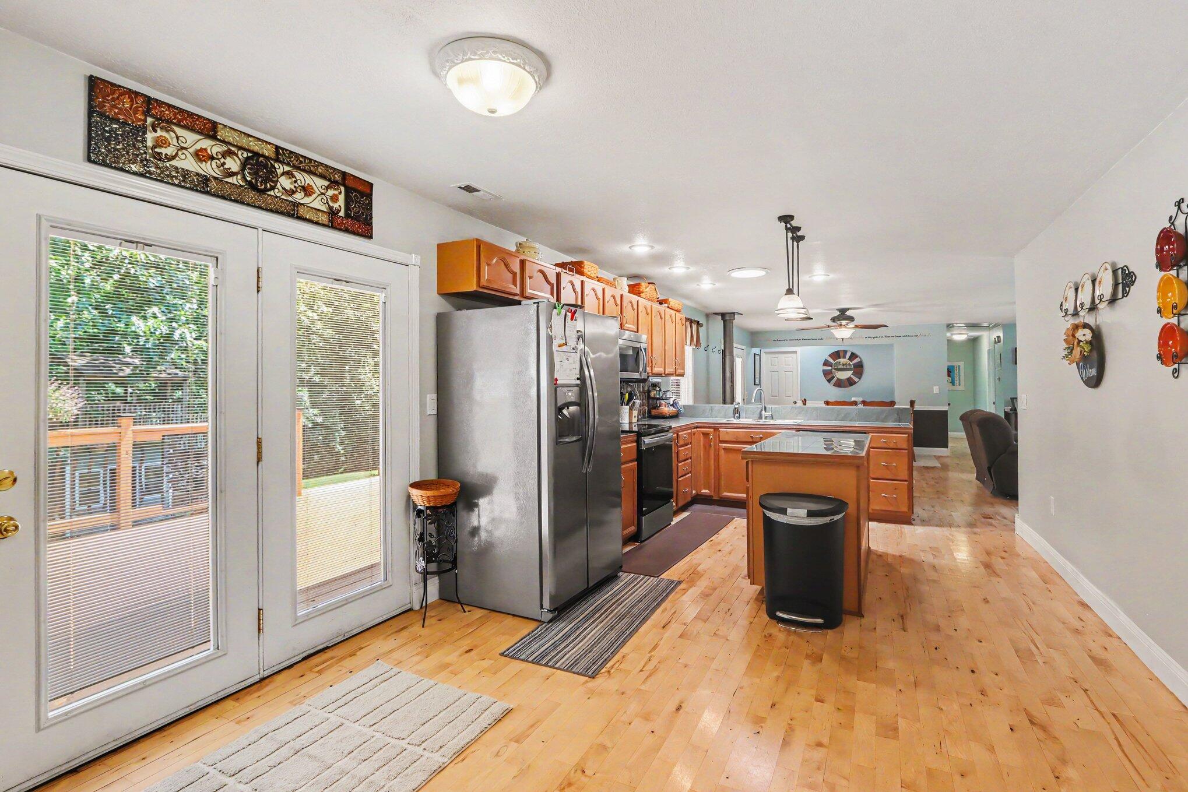
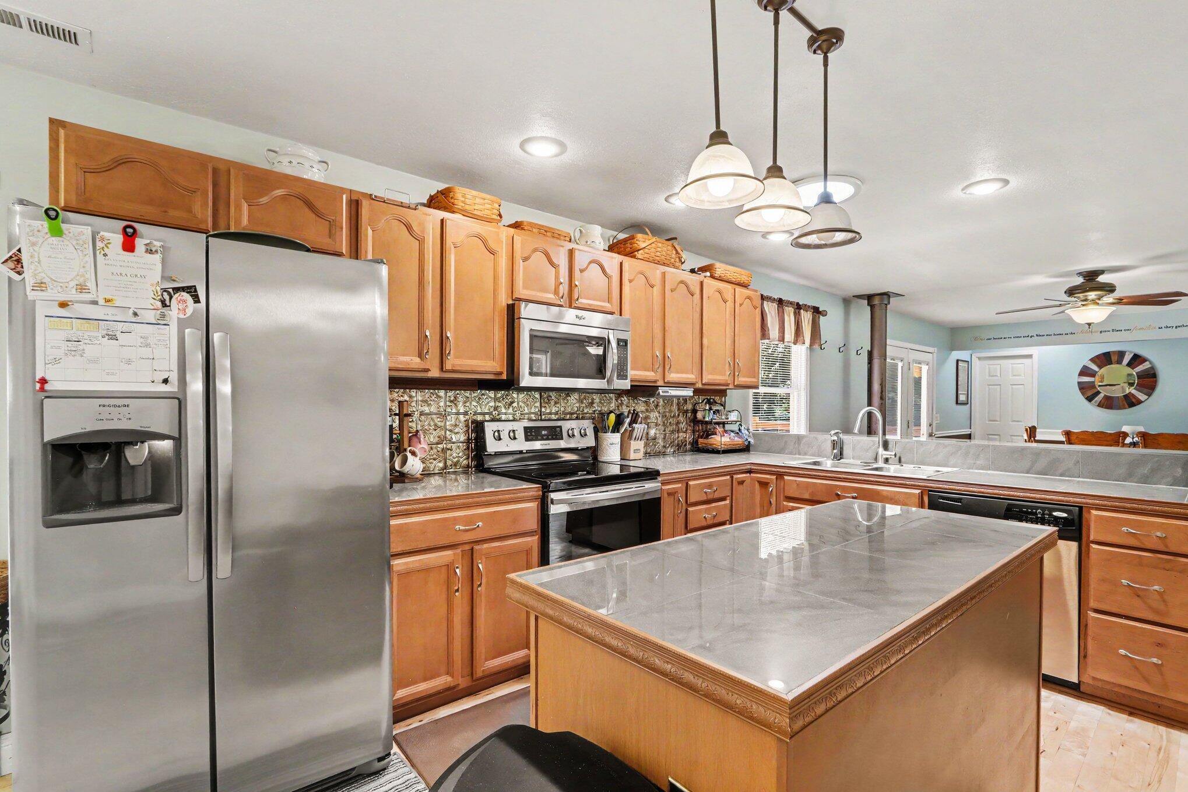
$1,939Escape to your own private oasis with this beautifully updated ranch walkout, perfectly situated on 5.08 partially wooded acres in the Galesburg-Augusta school district. Offering the perfect blend of country living and modern convenience, this home features over 2,500 square feet of finished living space and is located just minutes from I-94 for an easy commute to Kalamazoo and Battle Creek. Step inside the bright, open great room and immediately notice the stunning custom hardwood floors and a split-design floor plan that flows seamlessly from the living room into the kitchen, which boasts a center island, ample counter and cabinet space, and a dedicated eating area. The main floor also hosts a spacious primary suite, two additional sizable bedrooms, and a second full bathroom featuring a tub with a marble surround. The expansive lower level adds incredible versatility and living space, featuring a family room, fourth bedroom, third full bathroom, and a generous laundry and storage room. The 1040 sq ft basement is under the original footprint of the home. The exterior of this property is a dream for outdoor enthusiasts, hobby farmers, and entertainers alike, allowing you to relax on the oversized deck off the kitchen and living room or step out from the lower-level slider onto a large concrete patio. The impressive acreage includes a fenced backyard with a playset, a dedicated concrete basketball court, established grapevines, a private vineyard, blueberry bushes, numerous fruit trees, private trails, a campfire ring, and endless opportunities for hunting and outdoor recreation. Storage is abundant with an attached, double-deep garage with room for 4 cars and a dedicated shop area, plus a 20x24 pole barn ideal for extra equipment, toys, or animals. This unique property truly has it all???space, updates, acreage, and storage???so schedule your private showing today!
| 8 hours ago | Listing first seen on site | |
| 8 hours ago | Listing updated with changes from the MLS® |

IDX provided courtesy of Realcomp II Ltd. via GreaterKalamazooAssociationofREALTORS. Copyright © 2026 Realcomp II Ltd. Shareholders.
IDX information is provided exclusively for consumers' personal, non-commercial use and may not be used for any purpose other than to identify prospective properties consumers may be interested in purchasing and that the data is deemed reliable but not guaranteed accurate by the MLS.
Did you know? You can invite friends and family to your search. They can join your search, rate and discuss listings with you.